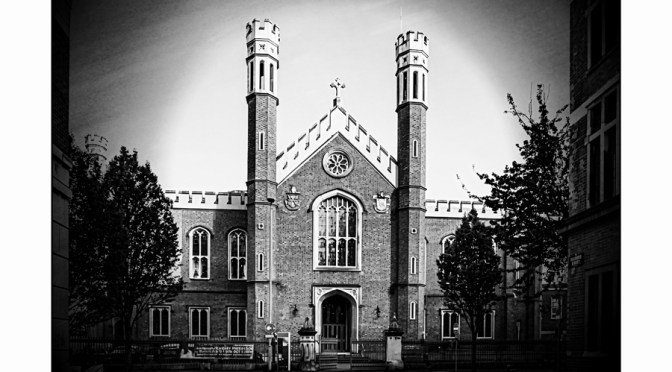
Tudor Revival Architecture, with a story of Ambition, Survival, and Superb Craftsmanship.
Tucked just a short walk from Belfast City Hall on Alfred Street stands one of the city’s most distinctive buildings: St Malachy’s Roman Catholic Church. From the outside it looks almost like a miniature Tudor castle, all red brick, castellated parapets and octagonal turrets. Step inside, however, and the contrast is dramatic. The interior opens into an ornate, intimate space crowned by a fan-vaulted ceiling that many visitors compare to a wedding cake turned inside out. Completed in 1844, the church is the third-oldest continuously used Catholic church in Belfast (after St Mary’s and St Patrick’s) and one of the finest examples of Tudor Revival architecture in Ireland.
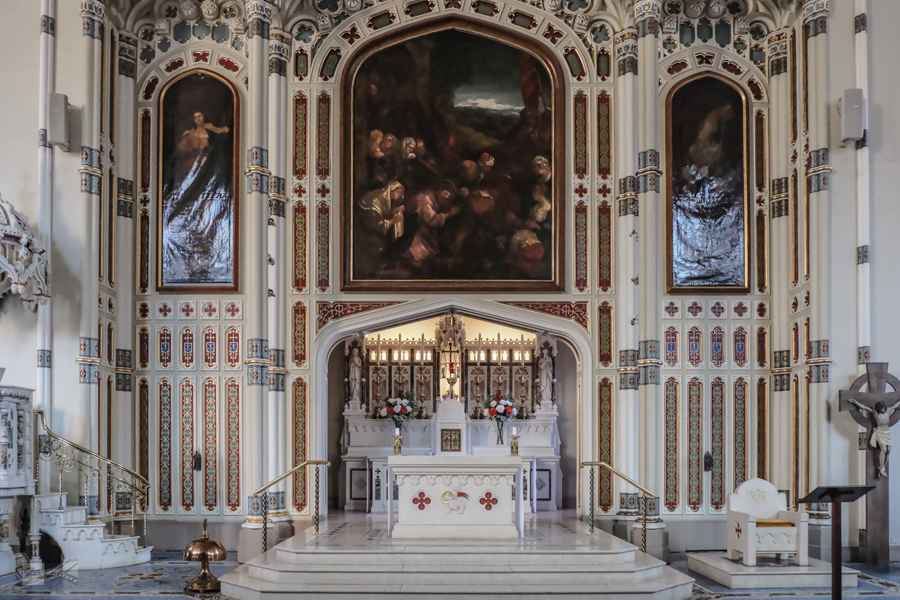
Origins in a growing city
The building was the result of the growing Catholic population in Belfast in the 1830s, as people settled in the city seeking for work. Around 30,000 people were being served by just two church he’s, St Mary’s in Chapel Lane and St Patricks in Donegall Street. The site for the third church was donated by Adam McClean, a Protestant Linen Merchant in 1839. The building was opened on 15 December 1844.
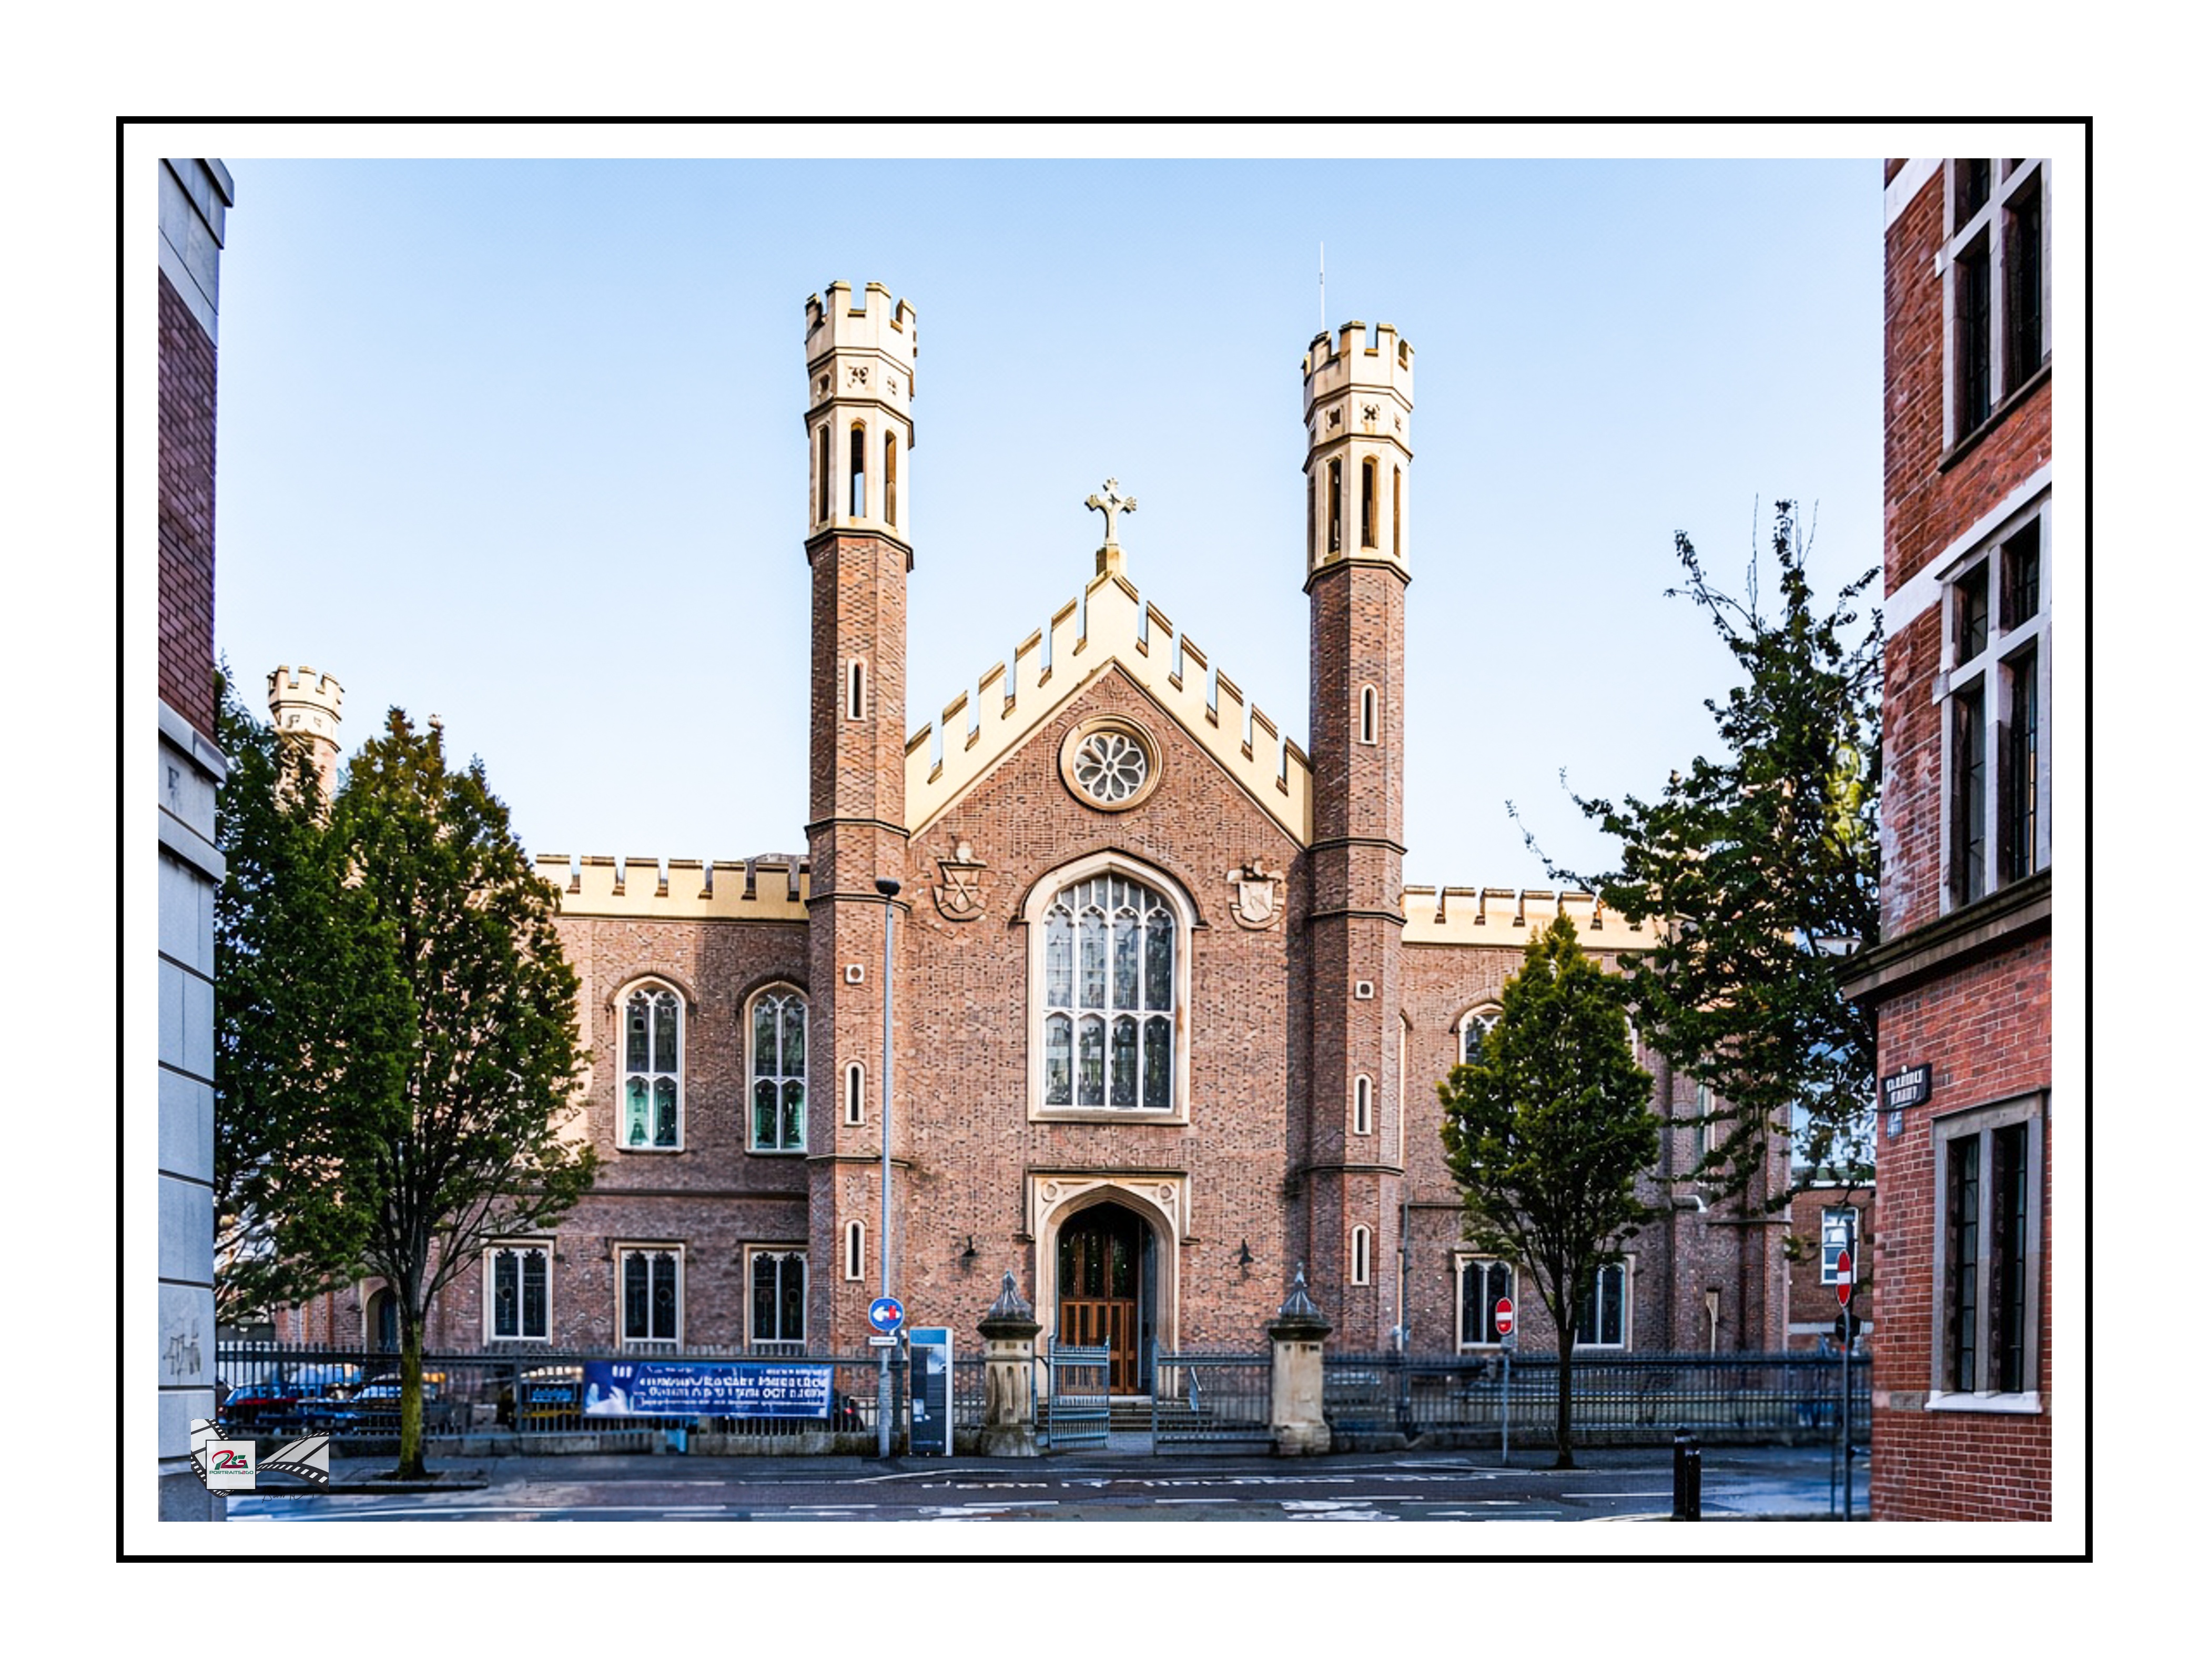
Exterior: Romantic Tudor Revival
The architect for the building was Mr Thomas Jackson who designed the exterior in a Tudor revival style. The result is a freestanding cruciform red-brick church with sandstone dressings, pitched slate roofs hidden behind castellated parapets, and striking octagonal turrets rising to belfry stages. Angle buttresses, pinnacles, arrow-slit-like details and studded doors give it a castle-like romantic quality rather than the pointed Gothic of many contemporary churches. Date stones confirm the exterior was largely complete by 1842. The building occupies a prominent corner site in what is now the Linen Conservation Area and is Grade A listed. A later belfry tower added in 1868, houses Belfast’s largest bell.
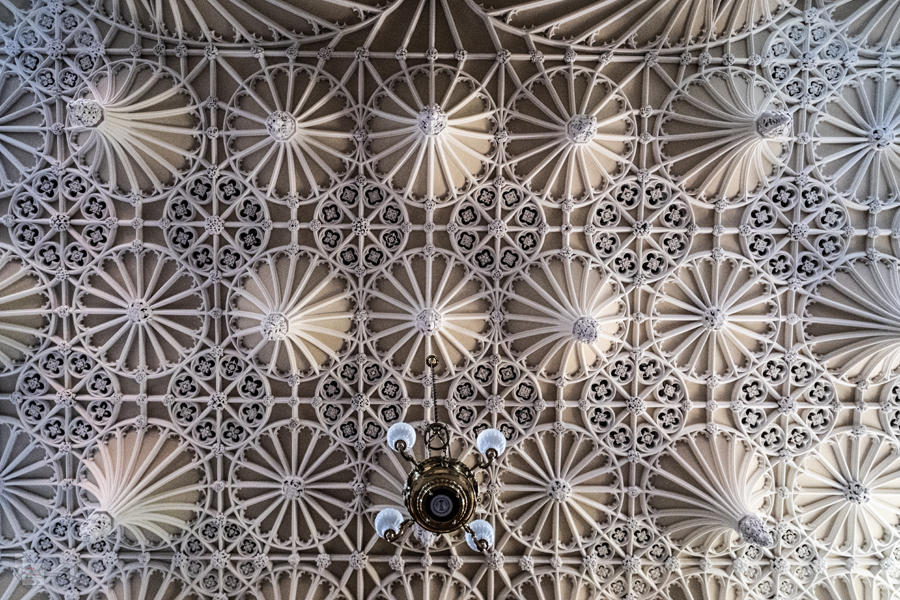
Interior: the “wedding cake” ceiling and intimate layout
Jackson designed the exterior; but the interior was modelled between 1842 and 1844 by Peter Lundy in a complementary Tudor style. Its most celebrated feature is the pendant fan-vaulted plaster ceiling, a deliberate imitation of the Henry VII Lady Chapel at Westminster Abbey.
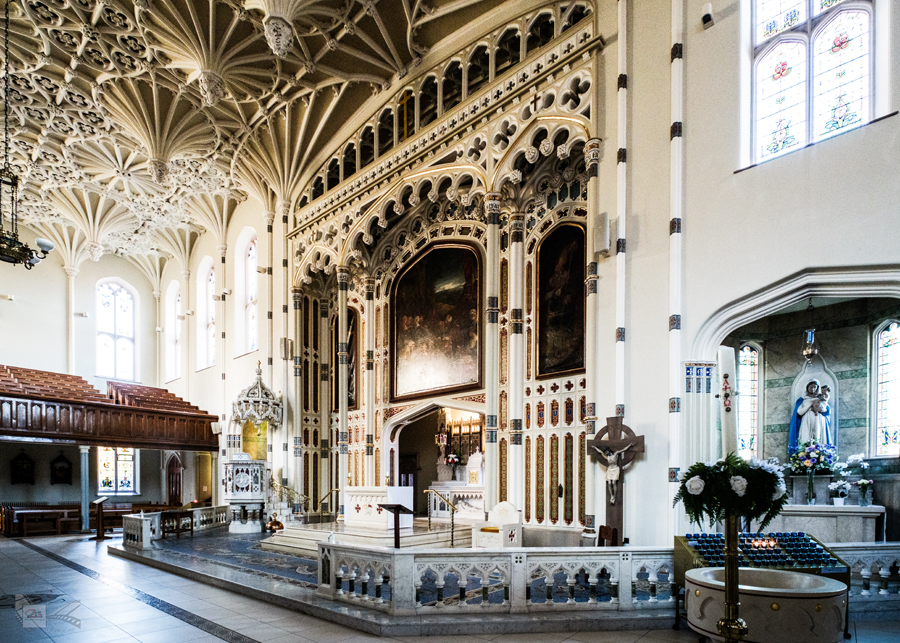
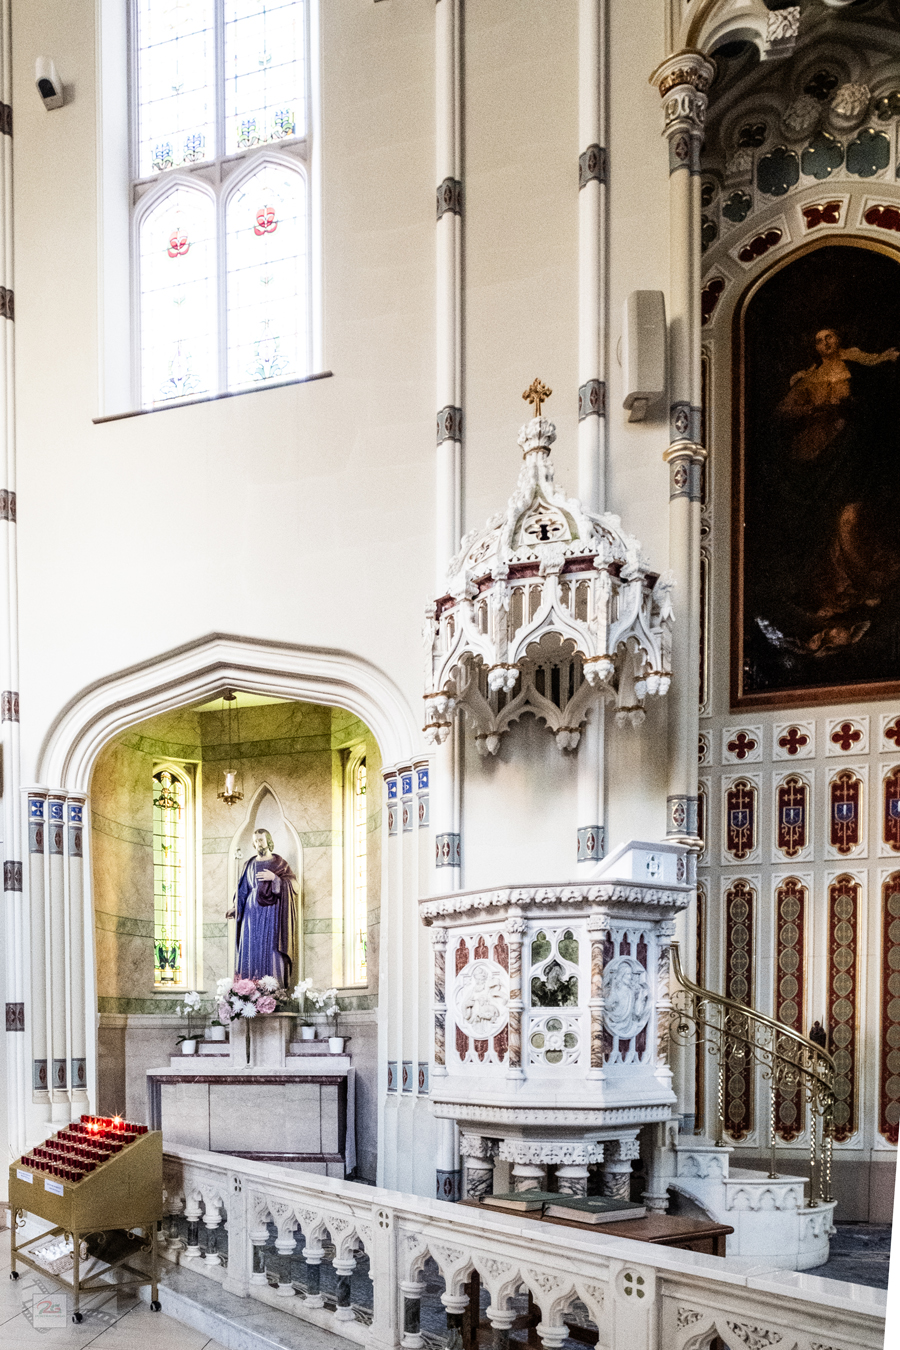
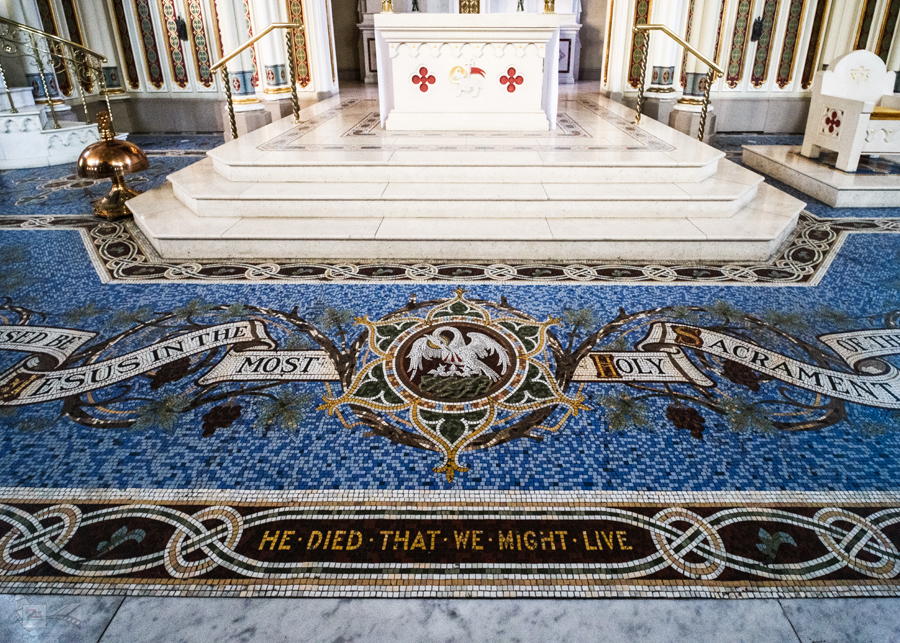
Once described by Sir Charles Brett as looking “as though a wedding cake has been turned inside out,” the effect is unique in Northern Ireland and remains the building’s defining glory. An organ by the Telford family of Dublin was installed around 1850 and is regarded as one of the most important in Ulster.
Trials and restoration
On Easter Tuesday 1941 a German bomb landed in front of the church, blowing in many windows. A second nearby explosion created a vacuum that sucked out the remaining glass and destroyed the original Irish oak frames. Wartime shortages forced replacement with concrete frames, which over decades damaged the surrounding handmade bricks far more than the bombs themselves. The church stayed open, with work carried out in stages. By the early 21st century the building needed major attention and a comprehensive restoration was completed (2008–2009) at a cost of around £3.5 million. The work won multiple awards and the church reopened on 29 March 2009.
A living landmark
St Malachy’s remains an active Catholic church and a quiet oasis in the city centre, open to parishioners, workers, shoppers and visitors. It continues to invite admiration, exactly as its early supporters hoped. Whether you come for the architecture, the history, or a moment of reflection, St Malachy’s on Alfred Street rewards a visit.
The “wedding cake” ceiling alone is worth the short walk from City Hall.
Please note: Some of the text in this post is AI generated. The photographs are original and were created by a human, using a Fujifilm X-T50 camera!

